
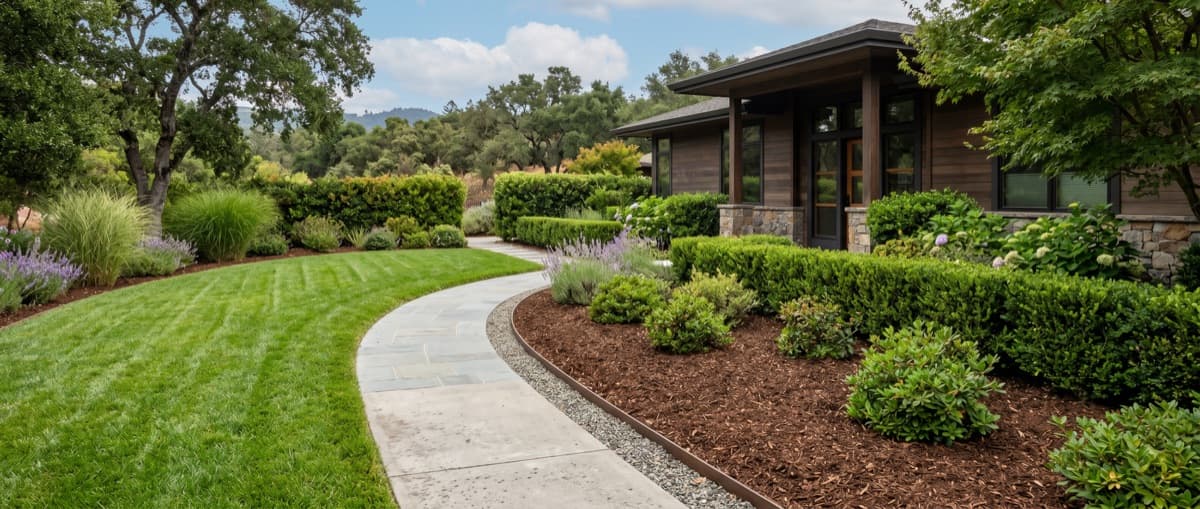
Accessible outdoor living
Accessible Landscape Design & Mobility-Friendly Outdoor Living
Smoother walkways, no-step patio transitions, accessible raised garden beds, safer lighting, better drainage, and stable surfaces, designed around the people who actually use the space. Serving Sonoma, Napa, and Marin County.
The short answer
What accessible landscape design means
A concise definition first, because many people researching this are planning for themselves or someone they love.
Accessible landscape design is the practice of planning outdoor spaces so that more people can move, rest, garden, gather, and enjoy the property with fewer barriers. It can include smoother walkways, wider routes, flatter slopes, safer transitions, slip-resistant paving, accessible patios, raised garden beds, better lighting, reachable controls, and designs that support wheelchair users, seniors, caregivers, and people with limited mobility.
Done well, it never looks institutional. The best mobility-friendly landscapes feel natural, comfortable, and intentional, with attractive materials, thoughtful grades, generous clearances, strong drainage, and beautiful planting.
Why it matters
A yard can be beautiful and still be hard to use.
Most access problems are small design decisions that compound: a narrow stepping-stone path, loose gravel with rolling resistance, a half-inch threshold at the patio door, irrigation overspray that leaves paving slick, a gate latch that needs two strong hands, or lighting that glares instead of guiding.
Accessible landscape design solves these problems before they become frustrations, hazards, or reasons someone stops using their outdoor space. Roots that lift paving, drainage that ponds across a route, and mulch that migrates onto walkways are maintenance issues on most properties. On an accessible property, they are barriers, so we design and maintain against them from the start.
Who this service is for
- Wheelchair users and power-chair users
- People with spinal cord injuries, including paraplegia and quadriplegia/tetraplegia
- People using walkers, canes, crutches, braces, prosthetics, or transfer devices
- Older adults planning to age in place
- Veterans and people recovering from injury or surgery
- People with MS, ALS, Parkinson's, arthritis, stroke-related mobility changes, low vision, balance challenges, chronic pain, or limited stamina
- Parents and caregivers assisting someone else outdoors
- Families who want a landscape that works better for guests with disabilities
- Nonprofits, senior centers, schools, community gardens, veterans organizations, and HOAs
We listen first. Every person, chair, mobility device, caregiver routine, property, and budget is different, so a good design starts with how the space actually needs to be used.
The RNR approach
Six goals guide every accessibility-informed design.
Access, beauty, safety, and long-term maintenance are designed together, not traded against each other.
Better movement
Routes that are smoother, wider, more stable, and easier to follow, from the driveway to the parts of the yard that matter.
Better transitions
Fewer unnecessary steps, uneven edges, abrupt thresholds, and difficult slopes between doors, patios, and gardens.
Better surfaces
Paving and path materials that are firm, stable, slip-resistant, and right for the soil, drainage, and use.
Better comfort
Shade, seating, turning areas, low-glare lighting, reachable controls, and places to rest along the way.
Better maintenance
Durable materials, smart irrigation, appropriate plants, and drainage details that keep the space usable over time.
Better trust
Coordination with owners, caregivers, accessibility consultants, engineers, or local officials when a project needs code review, permits, or professional verification.
Walkways & paths
The walkway is usually the most important accessibility feature.
It connects the driveway to the front door, the back door to the patio, and the home to the parts of the yard that matter.
A mobility-friendly walkway should be wide enough for the user, stable under wheels and walking aids, and drained so it never collects water, mud, algae, or slippery debris. Recognized accessibility standards often use a 36-inch minimum clear width as a baseline for accessible routes, with passing and turning areas where needed. In residential design, wider routes are usually more comfortable, especially for power chairs, side-by-side assistance, and caregivers.
Good candidates include smooth concrete with controlled joints, interlocking pavers on a properly compacted base with tight, even joints, permeable pavers where drainage allows, and stabilized decomposed granite where it can stay firm and level. Surfaces that usually create problems: loose gravel, pea gravel, deep mulch, uneven flagstone, large gaps between stones, and paths that turn muddy after rain.
Pavers, patios & wheelchair-friendly hardscape
Pavers can absolutely be wheelchair friendly. What matters is the installation: base preparation, joint spacing tight enough for casters and cane tips, surface texture that stays slip-resistant when wet, gentle slopes, and drainage that never sheets across the surface.
- Clear space to turn, transfer, and move around furniture
- Connections to doors without unnecessary thresholds or steps
- Large-format pavers, modern concrete, seat walls, and clean border courses
- Integrated, low-glare lighting at edges and level changes
Accessible hardscaping can still look high-end; the polish and the usability come from the same craftsmanship.
Surface reality check
The ground itself decides who can use the yard.
The same material can be a joy or a barrier depending on how it is built. A few honest examples:
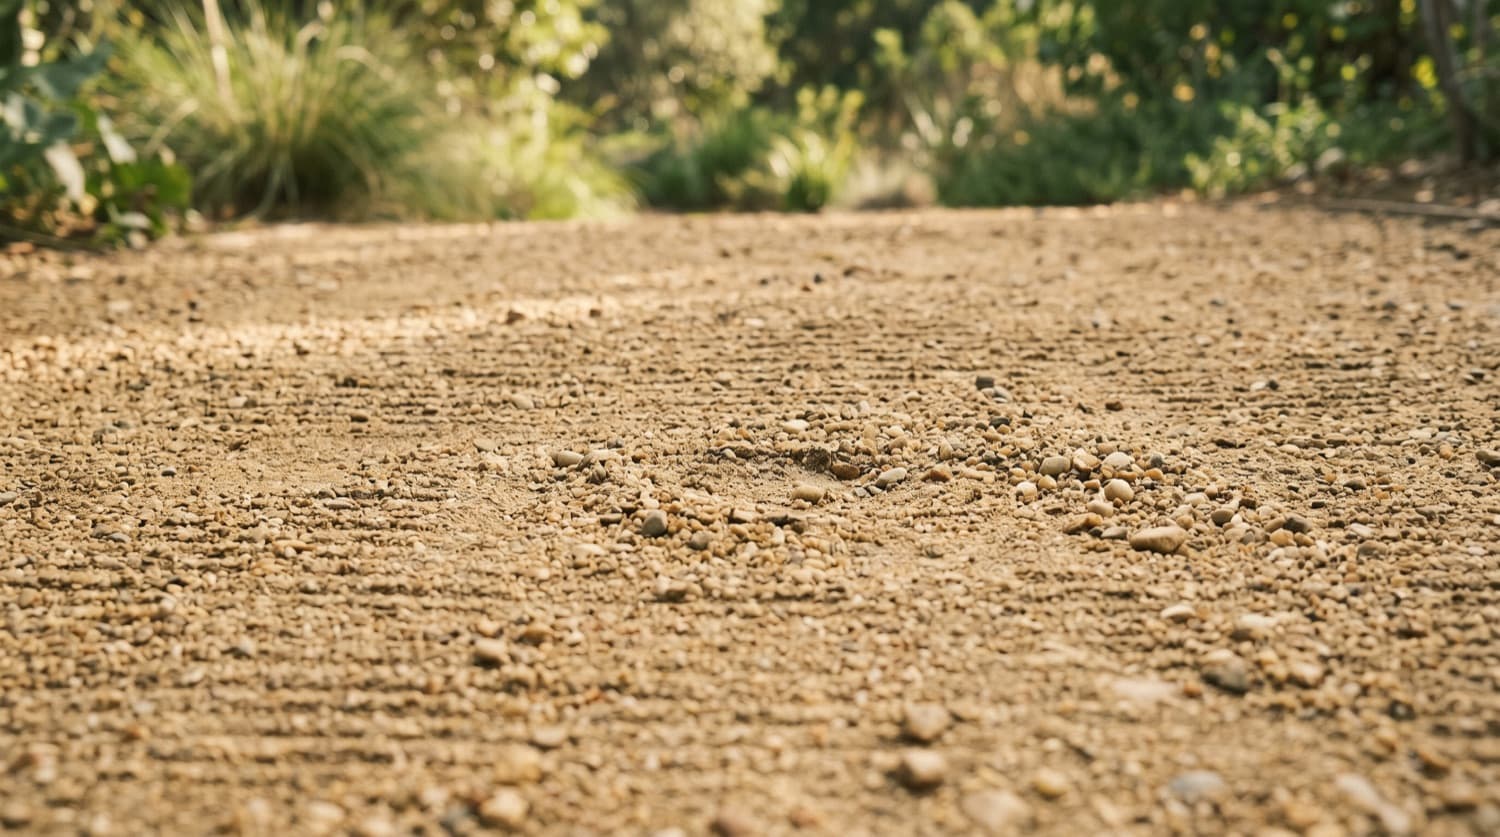 Stabilized decomposed graniteAccess-friendly
Works well when stabilized, compacted, and kept level
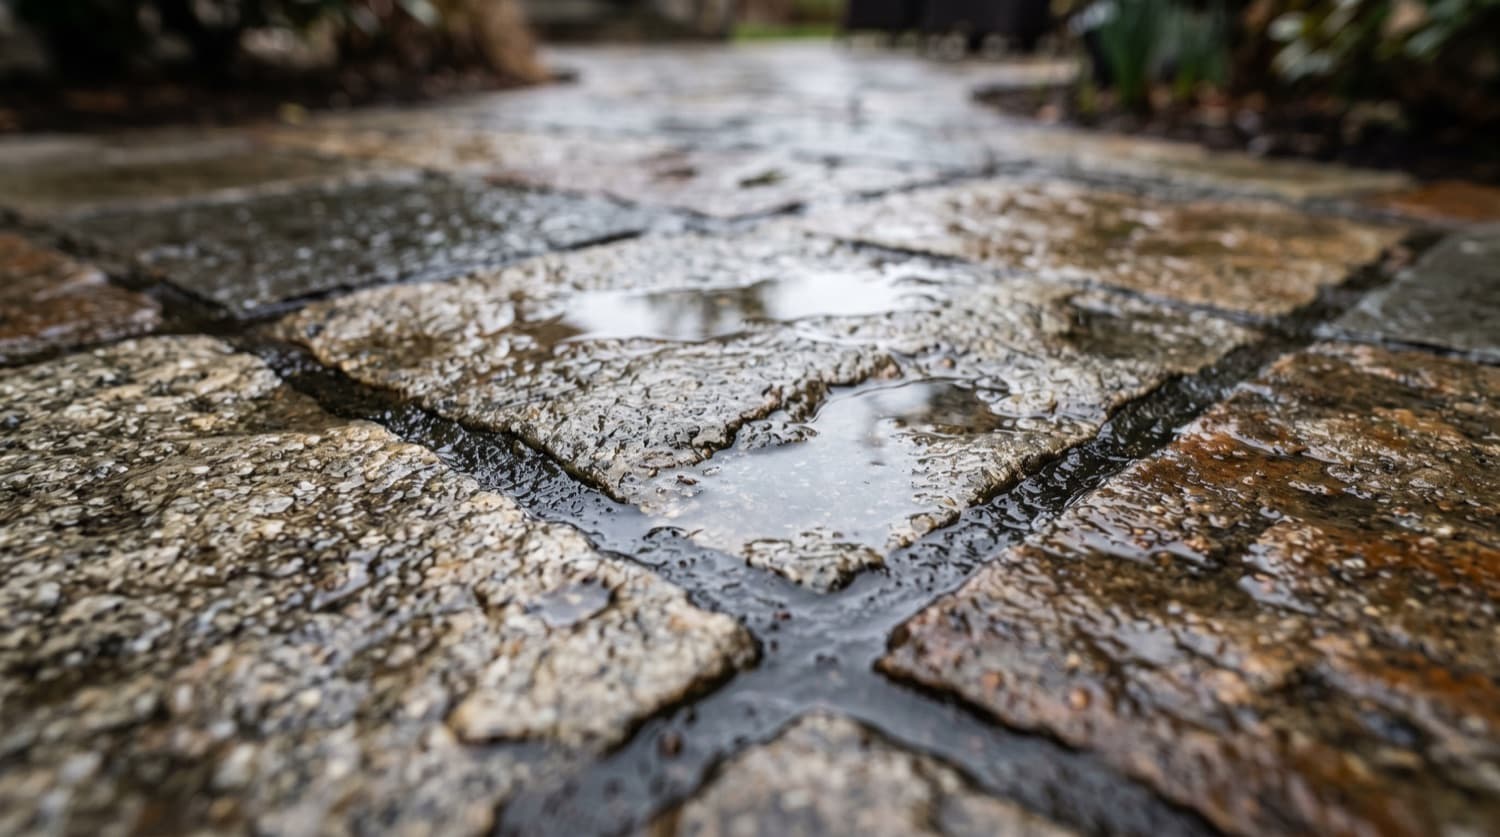 Pavers without drainage planningDesign-dependent
Great surface, but only with base, joints, and drainage designed
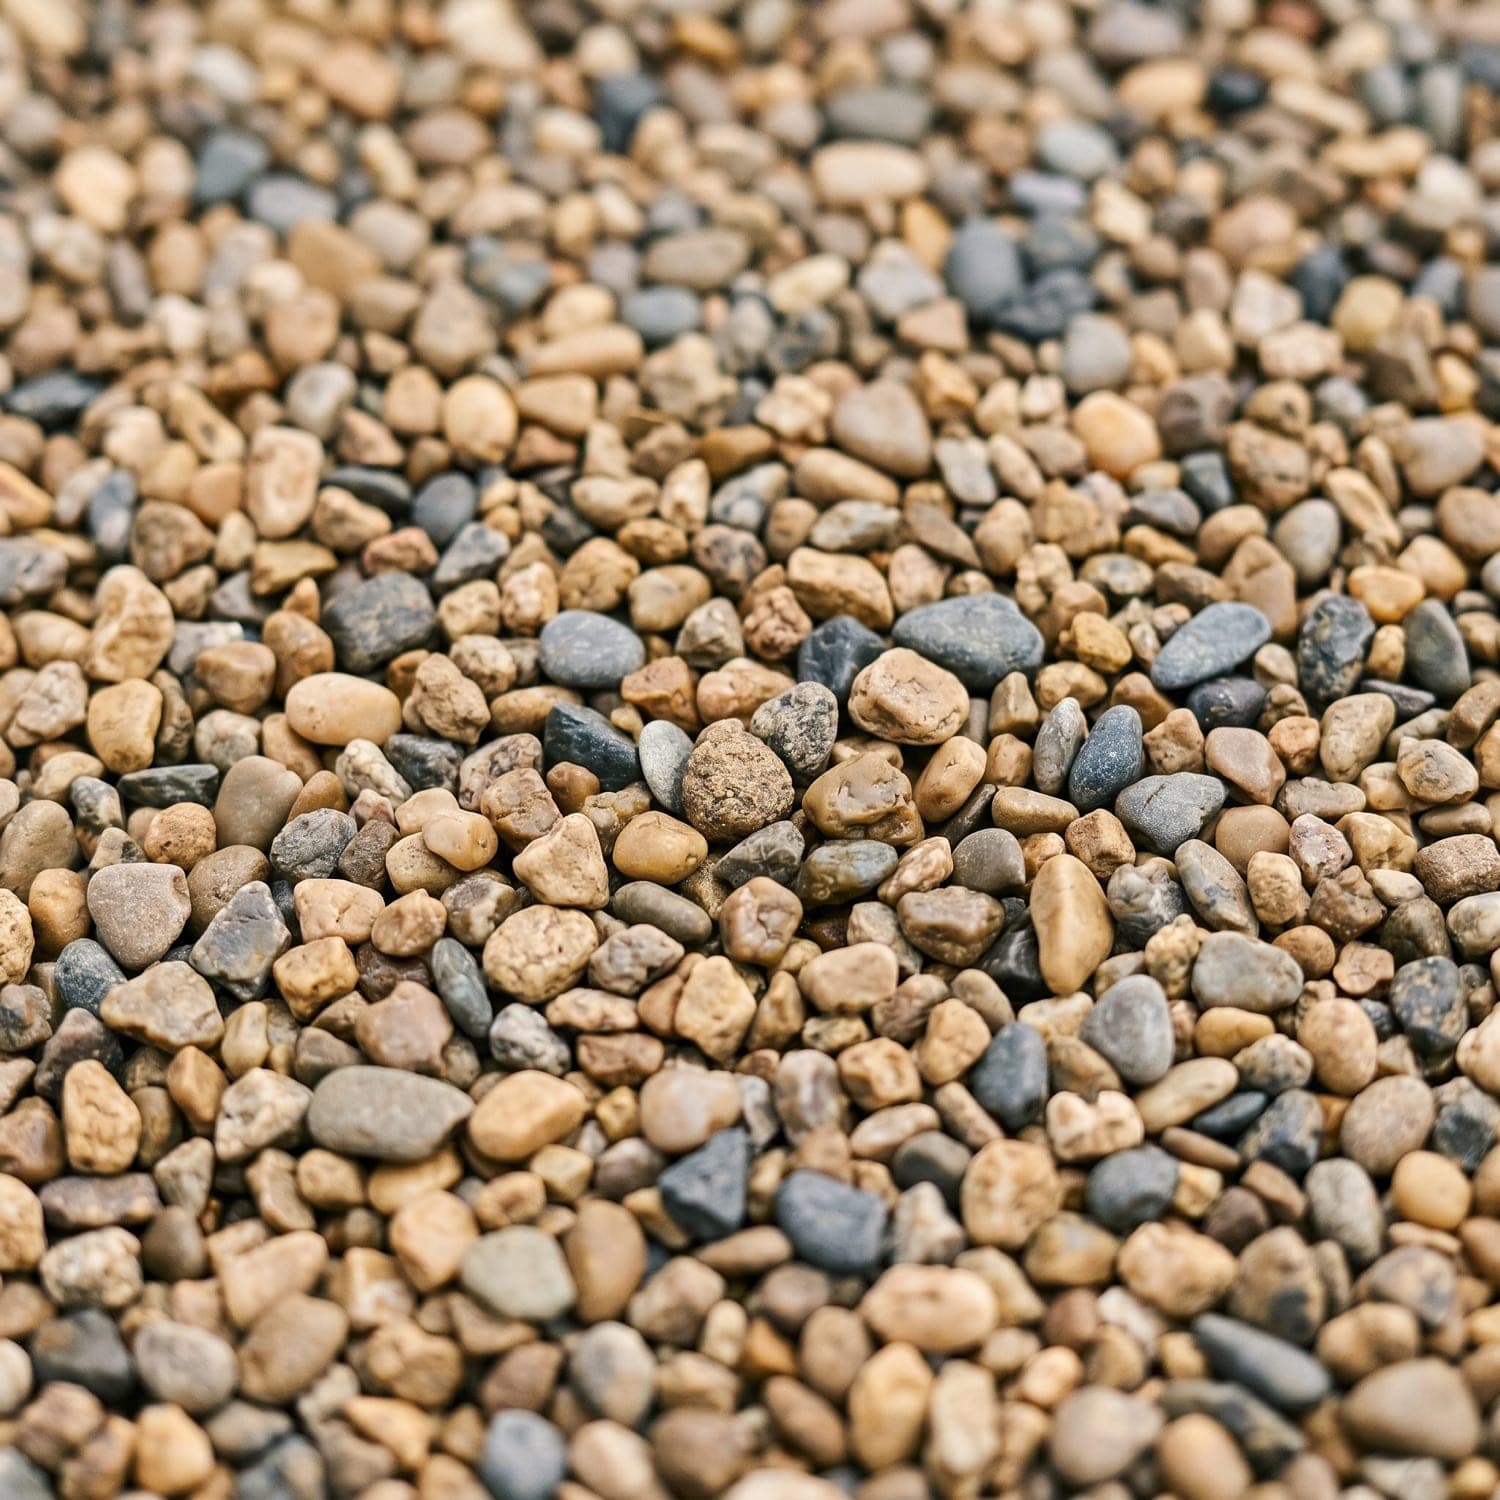 Loose gravelUsually a barrier
Rolling resistance and instability for wheels, canes, and walkers
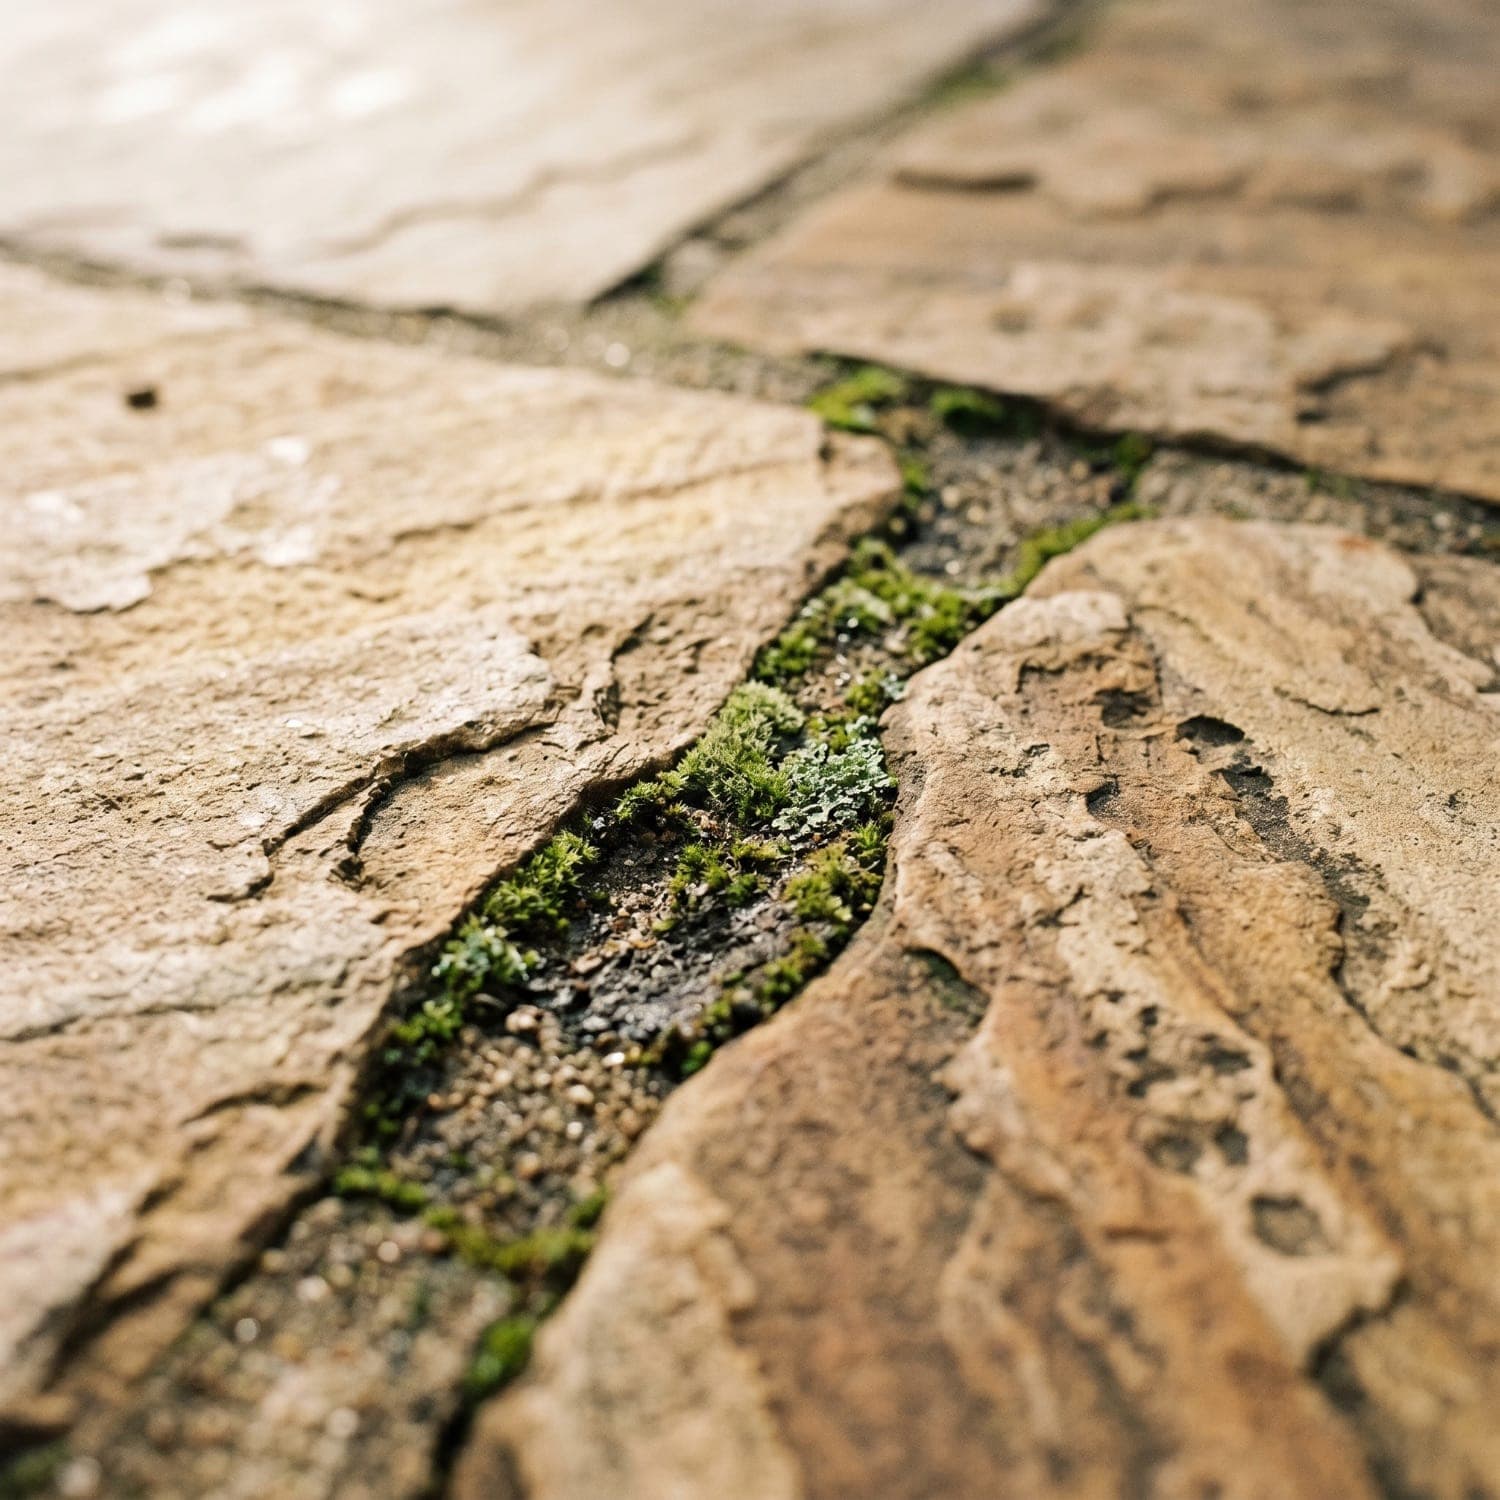 Uneven flagstone, wide jointsUsually a barrier
Catches casters and cane tips; moss turns slick in winter
Ramps, slopes, landings & no-step access
Where a route rises or drops, slope planning becomes critical. Recognized standards treat a route steeper than 1:20 as a ramp, and ramp runs generally have a maximum slope of 1:12 under ADA standards, with cross slope limited because sideways tilt makes wheelchairs and balance conditions harder to manage. For homes, those dimensions are a helpful design reference rather than a legal requirement; the right answer may be a ramp, a regraded walkway, a switchback path, or a relocated destination.
- Landings at the top, bottom, turns, doors, and gates
- Edge protection where wheels or crutch tips could slip off
- Handrails where required or helpful
- Wet-weather surface texture, drainage, lighting, and leaf and moss upkeep
Gates, thresholds & outdoor controls
A beautiful path is not enough if the gate cannot be opened, the threshold blocks the chair, or the hose bib is unreachable. Small details decide whether a space feels independent or impossible.
- Gate clear opening, swing direction, and landing space on both sides
- Latch height, grip type, and one-hand operation
- Threshold height at exterior doors
- Reachable irrigation controllers, hose bibs, lighting controls, and storage
- Workable clearances at trash enclosures, side yards, sheds, and outdoor kitchens
Gardens, light & water
Access is more than getting across the yard.
Gardening, evening use, and wet-season use all depend on details that are easy to plan up front and expensive to retrofit.

Accessible gardens & raised beds
Raised beds with clear approach space, table-style planters with knee clearance for seated gardeners, narrower beds that shorten reach, drip irrigation and smart timers that remove hose handling, reachable tool storage, and smooth paths around every bed. Fragrant, tactile, pollinator-friendly planting keeps the garden a joy, not a chore.
Lighting, visibility & wayfinding
Even, low-glare path lighting that makes edges, steps, gates, and furniture easy to identify at night; contrast between path and planting for people with low vision; and simple wayfinding cues like a specimen tree, seat wall, or lighting rhythm. Glare is treated as seriously as darkness.

Drainage & slip resistance
Drainage is an accessibility issue. We plan where storm water flows, keep irrigation overspray off paving, prevent moss and algae buildup, watch for root heave and settlement, and choose surfaces that stay slip-resistant through North Bay winters, so the route works year-round, not just on day one.
Water-wise and low-maintenance by design
Accessibility and easy upkeep reinforce each other. Durable surfaces, smart irrigation controllers, climate-appropriate planting, and California water-wise landscaping principles reduce both water use and the weekly workload, which matters for anyone with limited stamina or a busy caregiver schedule. Reachable controls and water-wise design also mean fewer hoses across walkways and fewer trip hazards.
Fire-smart and access-conscious
In wildfire-prone parts of Sonoma, Napa, and Marin County, accessibility and defensible space can work together. CAL FIRE guidance emphasizes the first five feet around structures, where noncombustible hardscape such as pavers, gravel, or concrete is recommended; that same hardscape can create smoother, lower-maintenance routes at doors and patios. We consider plant spacing, mulch choices, and maintenance for fire resilience, keep routes usable for residents and responders, and verify current local fire requirements rather than promising fire protection.
Homes vs. public spaces
A note on ADA, codes, and who verifies what
Honest boundaries protect your project, and they are how we would want to be treated.
For private homes, recognized standards like the ADA are helpful design references, and RNR designs accessibility-conscious outdoor spaces around them and around your actual needs. Public, commercial, multifamily, municipal, school, nonprofit, and HOA projects are different: they may require review under the ADA, the California Building Code and Title 24, local ordinances, or other standards, plus permits and sign-off from the authority having jurisdiction.
RNR Landscaping can help with accessibility-conscious landscape improvements, and for projects that require legal accessibility compliance we coordinate with the authority having jurisdiction and qualified accessibility, design, or engineering professionals as part of the project team. We do not claim a project is ADA compliant unless the appropriate qualified party has verified it. Before excavation or trenching, RNR follows utility notification and site-safety procedures, including 811 where required.
Our process
From first conversation to final walkthrough.
The same design-build discipline we bring to every RNR project, focused on access.
Listen first
A respectful conversation about how the space is used today, what is difficult, who uses it, what devices or caregiver routines matter, and what you want to enjoy more often.
Walk the site
We review routes, slopes, thresholds, gates, surfaces, drainage, lighting, irrigation, roots, soil movement, and possible code or permit triggers.
Design options
The best path forward might be a new walkway, a regraded route, a patio modification, raised beds, a lighting plan, a drainage fix, or phased improvements.
Choose materials
Recommendations balance usability, durability, maintenance, style, drainage, fire considerations, and budget. The best material is the one that works for the person and the property.
Coordinate when needed
Public, commercial, structural, or complex accessibility projects are coordinated with the appropriate professionals and local permitting authorities.
Build and follow through
Careful base preparation, transitions, edges, joints, and clearances, then a final walkthrough with maintenance guidance so the space keeps working.
Consultation checklist
What we look at, and what to think about before we visit.
You do not need measurements or medical details. Noticing where the yard is hard to use is enough.
Helpful things to consider: which parts of the yard are hard or impossible to use today, whether anyone uses a wheelchair, walker, or caregiver assistance, where water collects after rain, which areas feel unsafe at night, and whether raised beds or lower-maintenance planting would help. If the project is for an HOA, nonprofit, school, or public space, mention that early so the right reviews can be planned. Our community giving program also supports accessibility-focused projects for local organizations.
The accessibility checklist we design against
- A stable, firm, slip-resistant surface underfoot and under wheels
- Enough clear route width for the person and the device
- Manageable running slope and cross slope
- Smooth transitions at doors, gates, and patio edges
- Turning and landing space at decision points
- Gates and doors that open and latch with one hand
- Irrigation controllers, hose bibs, and lighting controls within reach
- Drainage that moves water away from routes
- Even, low-glare lighting with visible edges
- Clear edge definition between path and planting
- Seating, shade, and rest points
- A maintenance plan for roots, leaves, moss, and settlement

Start the conversation
Ready to make your outdoor space easier to use?
Request an accessibility-focused landscape consultation for walkways, patios, gardens, lighting, drainage, and outdoor living improvements in Sonoma, Napa, and Marin County. We listen first and design around real use, whether you are planning for yourself, a family member, or a community of people.
FAQ
Accessible landscaping questions, answered plainly
The questions homeowners, caregivers, and organizations ask most before starting an accessible outdoor project.
What is accessible landscape design?
Accessible landscape design is the practice of planning outdoor spaces so more people can move, rest, garden, gather, and enjoy the property with fewer barriers. It can include smoother walkways, wider routes, flatter slopes, safer transitions, slip-resistant paving, accessible patios, raised garden beds, better lighting, reachable controls, and designs that support wheelchair users, seniors, caregivers, and people with limited mobility.
Can pavers be wheelchair accessible?
Yes. Pavers can be wheelchair friendly when they are installed on a properly compacted base, kept level, selected for appropriate texture, and laid with tight joints. Problems usually come from poor installation: wide joints, settlement, loose edges, or slick materials, not from pavers themselves.
What is the best surface for a wheelchair-friendly walkway?
The best surfaces are firm, stable, and slip-resistant, with controlled joints and good drainage. Smooth concrete, properly installed interlocking pavers, some permeable pavers, and stabilized decomposed granite can all work depending on the site. Loose gravel, pea gravel, deep mulch, uneven flagstone, and soft soil usually create access problems.
Can you make an existing backyard more accessible?
Usually, yes. Many yards can be improved with smoother routes, wider walkways, no-step patio transitions, regraded paths, accessible raised beds, better lighting, and drainage corrections. The right plan depends on slope, space, doors, gates, soil, budget, and the specific mobility device or support the space needs to serve.
Do residential yards have to be ADA compliant?
Not usually. For private homes, ADA standards are often used as a helpful design reference, but most single-family yards are not legally required to meet them. Public, commercial, multifamily, school, nonprofit, or HOA spaces are different: legal compliance there may require review by the authority having jurisdiction and qualified professionals. RNR designs accessibility-conscious spaces and coordinates with those professionals when a project requires it.
Can you build accessible raised garden beds?
Yes. Accessible raised beds can support seated gardening, reduced bending, wheelchair access, caregiver assistance, and lower-maintenance planting. The right bed height, width, approach space, irrigation, and storage depend on the gardener and the site, so RNR designs each bed around who will use it and how they move through the garden, rather than to a single fixed template.
Can you help seniors age in place outdoors?
Yes. Aging-in-place landscape design focuses on safer routes, gentle grades, stable surfaces, good lighting, reachable controls, seating and shade, and plantings that are easier to maintain, so the outdoor parts of home stay usable and enjoyable for the long term.
Can you help nonprofit, HOA, school, or community spaces?
Yes. RNR can help plan and build accessibility-conscious improvements for community gardens, senior centers, schools, veterans organizations, HOAs, and nonprofit spaces. Because public-facing projects can carry legal accessibility obligations, those projects may also need review by local officials and qualified accessibility, design, or engineering professionals, and RNR is glad to work as part of that team.
How much does accessible landscaping cost?
It depends on the scope. A threshold fix or a short walkway is a very different project from a regraded route with new hardscape, drainage, and lighting. RNR gives free estimates, walks the site first, and can often phase improvements so the most important barriers are addressed first.
Do you coordinate with accessibility consultants or other professionals?
Yes. For projects that need code review, permits, engineering, or formal accessibility verification, including handicap-accessible landscaping requests for public facilities, RNR coordinates with the appropriate qualified professionals and the authority having jurisdiction as part of the project team. RNR builds accessibility-conscious exterior improvements and defers formal ADA determinations to those qualified reviewers rather than claiming compliance itself.
Last reviewed: July 2026. This page is general landscape planning information and does not replace legal, engineering, architectural, medical, or accessibility-certification advice. Requirements vary by project type and jurisdiction.